
Sunrooms in Northwest Arkansas
A sunroom is two very different projects with one name: a glassed-in porch you use spring and fall, or a heated and cooled room that is part of the house. Decide which one you want first, because it sets the foundation, the permit and the price.
Three-season or four-season?
The first question we ask is when you want to sit in it. A three-season room keeps out wind, rain and bugs, but it isn’t heated or cooled, so in Northwest Arkansas it’s a spring-and-fall room: HomeAdvisor’s own description is that it works in moderate weather and “might get hot in the summer and cold during the winter.” A four-season room is insulated, heated and cooled, and used like any other room in the house.
The residential code Arkansas enforces draws that same line with five sunroom categories, from a screened room up to a room open to the house and conditioned with it; our screened porch and sunroom page lays out all five. In short, only the top category counts as habitable space, and that is the one most people picture when they say “sunroom.”
| Three-season room | Four-season sunroom | |
|---|---|---|
| Heated and cooled | No | Yes, with the house or on its own system |
| Walls and roof | Framing with glass or clear panels | Insulated walls and roof, energy-rated windows |
| Counts as living space | No | Yes, when it is open to the house |
| How the city sees it | An enclosed porch | An addition |
| HomeAdvisor national range | $10,000 – $40,000 | $25,000 – $120,000 |
Building a sunroom on an existing deck or patio
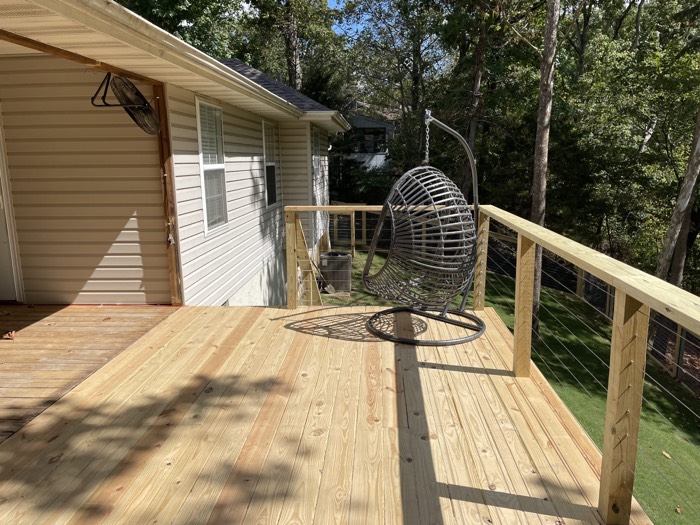
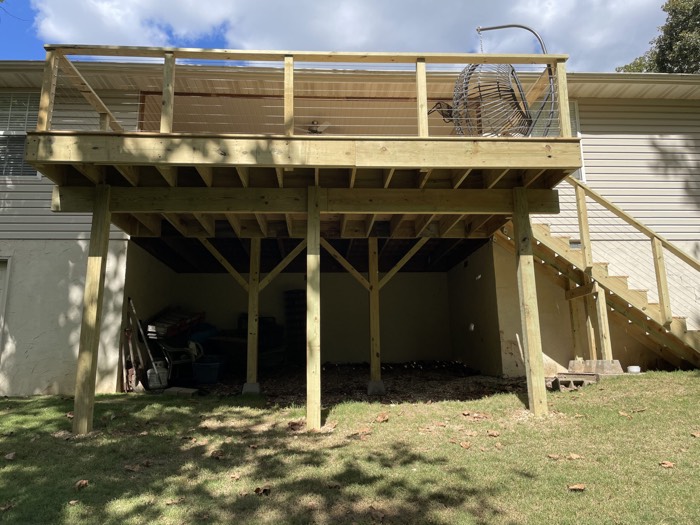
A lot of NWA sunrooms start as a deck or a slab patio off the back of the house, and reusing it can save money, but only if it can carry the new load. A deck built for people and a grill wasn’t designed for walls, glass and a roof, so we check the footings, posts and framing before we price on top of it. HomeAdvisor makes the same point: an existing deck or patio may need repair, or a new concrete slab, before it can take an enclosure. For a four-season room, the floor also has to be insulated like the rest of the house, which an open deck never was. If the deck is worn out anyway, it can make more sense to replace the deck and build the sunroom on new framing.
Sun and shade matter too. A room that is mostly glass gets very warm on a west-facing wall in July, and HomeAdvisor suggests planning shading where the room gets direct sun. A solid, insulated roof with a few skylights is usually more comfortable here than an all-glass roof.
Sunroom permits in Northwest Arkansas
A glassed-in room is new enclosed floor area, so every NWA city wants a building permit with plans, and a conditioned sunroom gets reviewed like any other addition:
- Bentonville files additions through its online portal with scaled drawings and a site plan showing the distance to every property line, plus a Rainfall Mitigation Worksheet when the roof area grows.
- Rogers asks for a site plan, elevations, floor plans with rooms labeled, window and door sizes and an electrical plan.
- Fayetteville measures setbacks from the street right-of-way to the roof overhang, not the wall, which matters when a sunroom roof reaches toward a side line.
- Bella Vista reviews it twice: the city permit, and the Architectural Control Committee under the POA covenants, since a sunroom changes how the house looks. Default setbacks are 20 feet in front, 7.5 feet on the sides and 15 feet in back, and 25 feet from the water on lake lots. See our Bella Vista remodeling page.
HomeAdvisor puts permits for an addition at $250 to $1,500 nationally and four to eight weeks from application, with a sunroom at the low end; your city’s fee schedule decides the real number. Building without one can cause trouble with an insurance claim or a sale later. We draw the plans and pull the permits for the sunrooms we build.
What a sunroom costs
The box below is HomeAdvisor’s national range, not our price. The biggest cost drivers are the ones above: three-season or four-season, a new foundation or an existing deck or slab, how much glass, and whether it gets its own heating and cooling or ties into the house system. For a four-season room, we price it the way we price any home addition: foundation, framing, roof tie-in, windows, insulation, HVAC, electrical and finishes on separate lines.
Choosing a sunroom builder
- The license. The Arkansas Contractors Licensing Board’s Residential Remodeler license covers additions to a single-family home over $2,000, which covers nearly every sunroom. Ask for the number.
- Kit or built on site. Some companies sell a manufactured sunroom system; others frame the room like the rest of the house. Ask which one you are getting and who stands behind the windows and roof panels.
- The roof tie-in. Ask how the new roof meets the old one and how it will be flashed. That joint is where sunroom leaks start.
- Heating and cooling. Ask whether the current system can carry the room or whether it needs its own, and get that on the estimate.
HomeAdvisor’s national range for a sunroom addition, about $47,000 on average and $150 – $300 per square foot; it puts four-season rooms at $25,000 – $120,000 and three-season rooms at $10,000 – $40,000.
National average range from HomeAdvisor national cost data (updated Jun 19, 2026), not Harvey Construction’s price. Your free written estimate depends on size, materials and what’s behind the walls.Recent deck and outdoor living work
Questions about sunrooms
How much does a sunroom cost?
Nationally, HomeAdvisor puts most sunroom additions between about $22,000 and $75,000, averaging around $47,000, with four-season rooms at $25,000 to $120,000 and three-season rooms at $10,000 to $40,000. Those are national averages, not our prices. We give you a free written, itemized estimate.
Do I need a permit for a sunroom in Northwest Arkansas?
Yes. A glassed-in room is new enclosed floor area, so cities including Bentonville, Rogers and Fayetteville require a building permit with plans and a site plan, and in Bella Vista the ACC reviews it as well. We pull the permits for the sunrooms we build.
Can a sunroom be built on my existing deck?
Sometimes. The deck has to carry walls, glass and a roof, which most decks were not built for, so the footings, posts and framing get checked first. For a four-season room the floor also has to be insulated. If the deck is near the end of its life, a new deck or slab is often the better base.
Sunrooms across Northwest Arkansas
Towns we serve:
Our process
Free consultation
We talk through what you want, look at the space and give you an honest read on feasibility and budget.
Itemized estimate
A written estimate with every line item. No hidden costs.
Contract and scope
A clear scope of work, timeline and payment schedule, agreed before anything starts.
Planning and permits
Selections, ordering, scheduling and any permits the city requires.
Construction
Our crew and trusted trades do the work, and you get regular updates along the way.
Final walkthrough
We walk the finished job with you and fix anything that isn’t right before we call it done.
From our clients
From homeowners and property owners we’ve worked for. See all our Google reviews.
“The boys at Harvey Construction are top notch! Great quality and great people! I’ve used them for everything from fascia repairs to bathroom remodels and they always deliver exceptional results.”
“We have an air bnb in downtown Bentonville and these guys helped us fix it up. They also really helped us get it back up and running after the tornado in June 2024. They even connected us with some of the services needed that they don’t cover such as water removal. Thanks guys!”
“Would recommend. Harvey Construction’s got some excellent staff in their office and on the field. They were eager to get us on the schedule quickly, communicated when weather delays occurred, and delivered quality work.”
Other services
Bathroom Remodeling
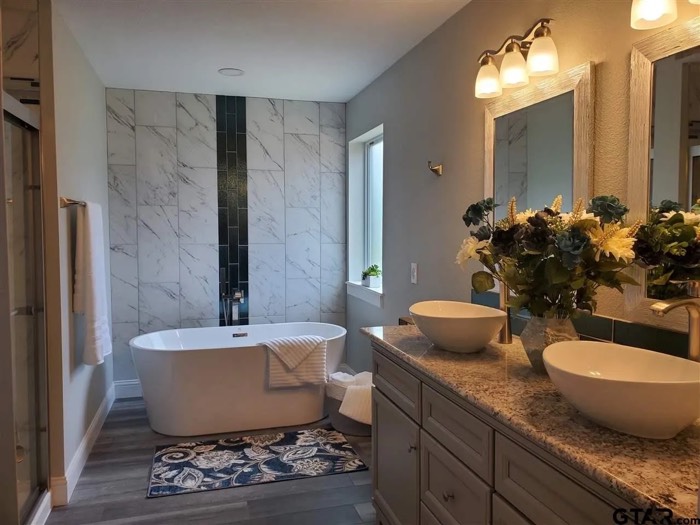
Tub-to-shower conversions, walk-in tile showers, new vanities and full primary-bath remodels.
Kitchen Remodeling
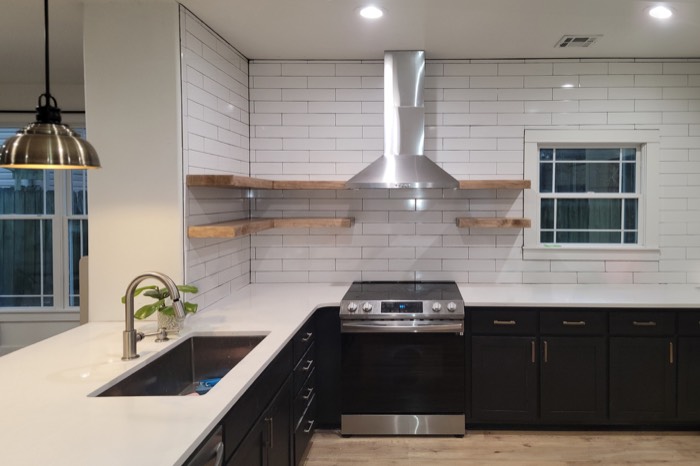
Cabinets, countertops, islands, lighting and layout changes, from a refresh to a full gut.

Basement Finishing
Turn an unfinished basement into living space, done right on moisture, egress and code.