
Home additions in Northwest Arkansas
More room without moving: a bedroom, a primary suite, a bigger family room or a sunroom you can use all year. Here’s what an addition involves in NWA, city by city, before anyone draws a line.
What counts as an addition
An addition is new enclosed, finished floor area attached to the house: a bedroom or primary suite, a bigger family room or kitchen, a bathroom, or a four-season sunroom that is heated and cooled with the rest of the house. It gets a foundation, framing, a roof that ties into the existing one, and its own share of the plumbing, wiring and heating and cooling. That is what separates it from a porch. Under the residential code Arkansas enforces, a heated and cooled sunroom open to the house (Category V) is habitable space, so we build and price it as an addition; a screened room or three-season room is not. Our page on screened porches and sunrooms explains the five sunroom categories.
Out or up?
- Building out (a ground-level addition) is the usual answer when the lot has room. It needs a new foundation and has to stay inside the setbacks, so the lot decides the size before the budget does.
- Building up (a second story) uses no yard, but the existing walls and footings have to carry a second floor, so it is the bigger structural job.
- Finishing what is already there is the third option. On a hillside lot with a walkout lower level, basement finishing can add a bedroom and bath with no new foundation or roof at all.
What each city asks for
Every NWA city treats an addition as a building permit with plans, but the paperwork differs:
- Bentonville has its own Residential Addition permit checklist, filed through the city’s online portal. The drawings must be to scale and show existing and proposed work, the applicable codes and the plumbing, electrical and mechanical plans. The site plan has to show measurements from the addition to every property line and structure, easements and right-of-way, utility lines and connections, trees, grading and drainage, and a Rainfall Mitigation Worksheet is required when the roof gets bigger. Everything has to be uploaded at submittal or the permit is denied. See our page for a remodeling contractor in Bentonville.
- Rogers asks, for any new structure or addition, for a site plan plus building plans with elevations, floor plans with the rooms labeled, window and door sizes, and an electrical plan showing smoke detector placement.
- Fayetteville applies its grading and erosion-control standards to all single-family construction, additions included, and measures setbacks from the street right-of-way to the roof overhang, not to the wall.
- Centerton covers remodels, additions and repairs with its residential permit application and wants full-size PDF plans, not hand-drawn ones. See what goes into a home remodel in Centerton.
Room additions in Bella Vista
Bella Vista adds two things most cities don’t. First, the Architectural Control Committee enforces the original POA covenants on how a home looks, so an addition needs ACC approval as well as the city permit. Second, many lots are on septic. The city’s building FAQ says that on septic, the lot size, how the soil percolates and the size of the house together set how big the house can be, because a bigger house needs more lateral lines; the Benton County Health Department permits septic systems. A bedroom addition on a septic lot starts with that question. The city’s default setbacks are 20 feet in front, 7.5 feet on the sides, 15 feet in back and 25 feet from the water on lake lots, unless the subdivision plat says otherwise. See our Bella Vista remodeling page for the city’s permit applications.
Choosing a home addition contractor
- The right state license. The Arkansas Contractors Licensing Board’s Residential Remodeler license covers major structural changes and additions to a single-family home when the project is over $2,000, which is every addition. Ask for the license number.
- Who checks the lot before the design. Setbacks, easements, septic and the plat decide what fits. That check belongs before plans are drawn.
- How the new roof and walls meet the old. Ask how the roof will tie in, how the new foundation meets the existing one, and whether the current heating and cooling, electrical panel and water heater can carry the new rooms.
- An itemized estimate. Foundation, framing, roofing, windows and doors, each trade, insulation and drywall, finishes, and permit fees on separate lines, with any allowance labelled as one. If the addition is part of a bigger project, see our whole-house remodeling page; for a new house on your lot instead, see custom home building.
HomeAdvisor’s national range for a ground-level addition, labor and materials included; it puts second-story additions at about $100 – $300 per square foot.
National average range from HomeAdvisor national cost data (updated Jun 17, 2026), not Harvey Construction’s price. Your free written estimate depends on size, materials and what’s behind the walls.Recent home renovation work
Questions about home addition
Do I need a permit for a room addition?
Yes. An addition is new floor area with a foundation and roof, so every NWA city requires a building permit with scaled plans and a site plan, plus trade permits for the plumbing, electrical and mechanical work. In Bella Vista the ACC reviews it too.
Is a sunroom an addition?
A four-season sunroom that is heated and cooled and open to the house is, and we build and price it as one. A screened porch or three-season room is not habitable space under the code and is a smaller, simpler project.
How much does a home addition cost?
Nationally, HomeAdvisor puts most additions at about $80 to $210 per square foot including labor and materials, and second-story additions at about $100 to $300 per square foot. Those are national averages, not our prices. We give you a free written, itemized estimate for your house and lot.
Can I add a bedroom if my house is on septic?
Possibly, but check first. Bella Vista’s building FAQ notes that on septic the house size can be limited by the space the septic field needs, and the Benton County Health Department handles septic permits. We look at that before designing the addition.
Where we do home addition
We work across Northwest Arkansas:
Our process
Free consultation
We talk through what you want, look at the space and give you an honest read on feasibility and budget.
Itemized estimate
A written estimate with every line item. No hidden costs.
Contract and scope
A clear scope of work, timeline and payment schedule, agreed before anything starts.
Planning and permits
Selections, ordering, scheduling and any permits the city requires.
Construction
Our crew and trusted trades do the work, and you get regular updates along the way.
Final walkthrough
We walk the finished job with you and fix anything that isn’t right before we call it done.
From our clients
From homeowners and property owners we’ve worked for. See all our Google reviews.
“The boys at Harvey Construction are top notch! Great quality and great people! I’ve used them for everything from fascia repairs to bathroom remodels and they always deliver exceptional results.”
“We have an air bnb in downtown Bentonville and these guys helped us fix it up. They also really helped us get it back up and running after the tornado in June 2024. They even connected us with some of the services needed that they don’t cover such as water removal. Thanks guys!”
“Would recommend. Harvey Construction’s got some excellent staff in their office and on the field. They were eager to get us on the schedule quickly, communicated when weather delays occurred, and delivered quality work.”
Other services
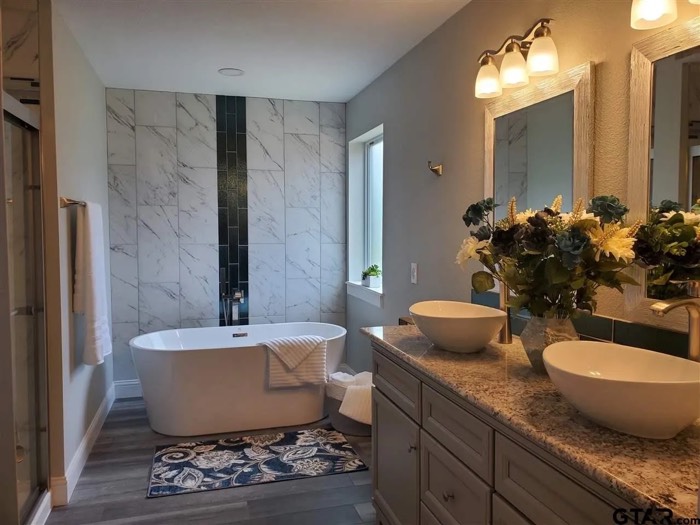
Bathroom Remodeling
Tub-to-shower conversions, walk-in tile showers, new vanities and full primary-bath remodels.
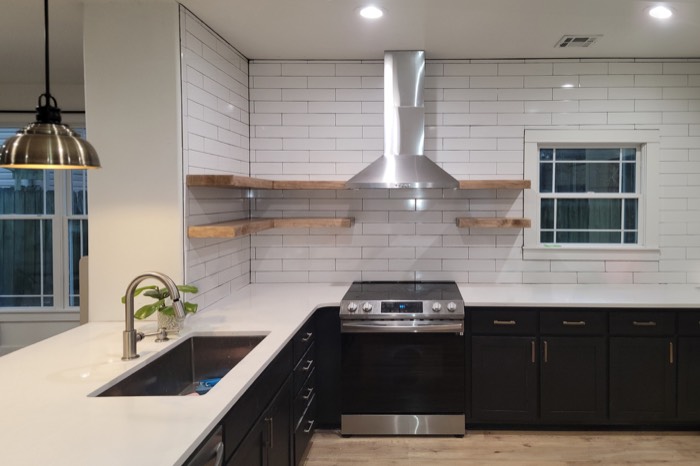
Kitchen Remodeling
Cabinets, countertops, islands, lighting and layout changes, from a refresh to a full gut.

Basement Finishing
Turn an unfinished basement into living space, done right on moisture, egress and code.