
Screened porches in Northwest Arkansas
A screened porch is the easiest way to get your evenings back from the mosquitoes. Here’s how screened porches, three-season rooms and true sunrooms differ, and what goes into building one that ties into the house properly.
Why screen it
The University of Arkansas Cooperative Extension notes that most mosquitoes are active at twilight and at night, which is exactly when a porch gets used, and that mosquitoes can carry diseases including West Nile virus. Its advice for keeping them out of living space is tight-fitting screens. A screened porch gives you that outdoors, along with shade and a dry place to sit through a summer storm.
Screened porch, three-season room or sunroom?
The Arkansas residential code (the 2021 IRC with state amendments) sorts sunrooms into categories, and the category decides how the room is built:
- Screened porch (Category I): walls open or enclosed with insect screening. The code treats it as nonhabitable and unconditioned. This is the simplest and least expensive to build.
- Three-season room (Categories II and III): the openings are enclosed with glass or clear plastic, often removable or sliding panels, so you can close it up on a cold or windy day. Still nonhabitable and not heated or cooled.
- Four-season room (Category V): designed to be heated and cooled and open to the house. It’s built like an addition, with insulation, a foundation and HVAC to match.
A practical route many homeowners take is a screened porch now, framed so glass panels can go in later.
Framing and the roof tie-in
Most screened porches are built on an existing deck or slab, or on new footings, with a roof that ties into the house. The parts that decide whether it lasts:
- Footings and posts sized for a roof. An existing deck was usually built for people and furniture, not a roof load. Centerton’s building FAQ, for example, calls for post piers 18 by 18 inches and 24 inches deep under a covered patio. If the deck itself is tired, see deck replacement.
- Roof pitch. Asphalt shingles need a slope of at least 2 in 12 under the code, with a double layer of underlayment up to 4 in 12. On a single-story house, getting enough pitch under the second-floor windows or the existing eave is often the hardest design problem. A gable that ties into the main roof, a shed roof under the eave, or a low-slope membrane roof are the usual answers.
- Flashing. The code requires flashing wherever a roof meets a wall or changes direction. A poorly flashed porch roof is one of the most common ways water gets into the house framing.
- Guards. If the porch floor is more than 30 inches above the ground, it still needs real guards. The code is explicit that insect screening doesn’t count as a guard.
Screen choices
Standard fiberglass screen is the most common and the easiest to replace. If you have dogs or cats, pet-resistant screen is worth it: Phifer, one of the big screen makers, describes its PetScreen and TuffScreen products as tear- and puncture-resistant, able to withstand clawing and pawing. Screen panels that can be removed or rescreened in sections save money years from now, and a solid kick plate along the bottom keeps feet and paws off the screen.
Permits in NWA
- An attached porch isn’t exempt. The residential code’s deck exemption covers only small decks (200 square feet or less, 30 inches or less above grade) that aren’t attached to the house.
- Bentonville lists “attaching an additional structure (porch)” as work that needs an alteration permit, with scaled drawings, and a Rainfall Mitigation Worksheet when the project adds roof area.
- Rogers asks for a site plan and building plans, including elevations, floor plans and an electrical plan, for new structures and additions.
- Centerton wants the project inside the building setbacks and asks on its FAQ whether a covered patio will be enclosed with windows or screens.
Bella Vista: the city and the ACC
In Bella Vista a porch usually needs two approvals. The city enforces the building code and issues the permit, and the Architectural Control Committee (ACC) enforces the original POA covenants, reviewing additions and exterior structures for size, location, design, materials and colors. The ACC takes applications in person or by mail, not online. The city’s default residential setbacks are 20 feet in front, 7.5 feet on the sides and 15 feet in back, unless the subdivision plat says otherwise, and a Bella Vista permit stays valid for 180 days, extended by each inspection. We prepare both packages and keep the design inside both sets of rules.
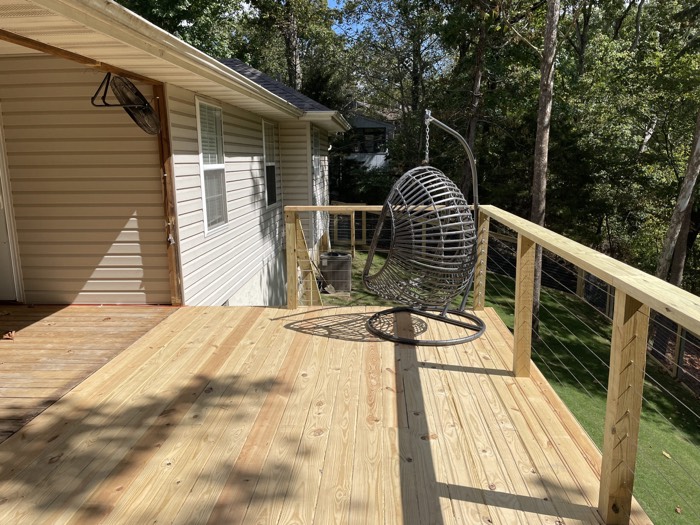
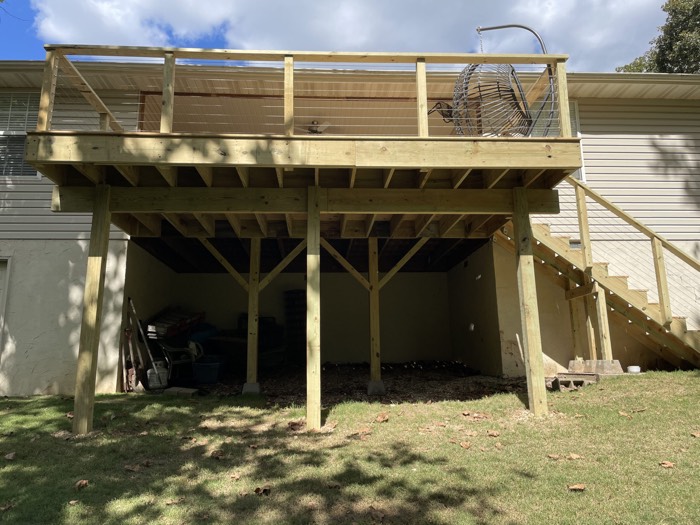
Recent deck and outdoor living work
Questions about screened porch
Can you screen in my existing deck?
Often, yes, if the footings and posts can carry a roof and the roof can tie into the house with enough pitch. We check the framing, ledger and footings first. If they’re not up to it, we reinforce or rebuild before adding the roof.
Do I need a permit for a screened porch?
Yes in practice. An attached porch with a roof isn’t covered by the small-deck exemption, and Bentonville, for one, lists attaching a porch as work that needs an alteration permit. We pull the permit, and in Bella Vista we also handle the ACC application.
Can I add windows to a screened porch later?
Yes, if it’s planned for. We can frame the openings so glass or vinyl panels can go in later, turning it into a three-season room. A heated and cooled four-season room is a bigger project built like an addition.
Where we do screened porch
We work across Northwest Arkansas:
Our process
Free consultation
We talk through what you want, look at the space and give you an honest read on feasibility and budget.
Itemized estimate
A written estimate with every line item. No hidden costs.
Contract and scope
A clear scope of work, timeline and payment schedule, agreed before anything starts.
Planning and permits
Selections, ordering, scheduling and any permits the city requires.
Construction
Our crew and trusted trades do the work, and you get regular updates along the way.
Final walkthrough
We walk the finished job with you and fix anything that isn’t right before we call it done.
From our clients
From homeowners and property owners we’ve worked for. See all our Google reviews.
“The boys at Harvey Construction are top notch! Great quality and great people! I’ve used them for everything from fascia repairs to bathroom remodels and they always deliver exceptional results.”
“We have an air bnb in downtown Bentonville and these guys helped us fix it up. They also really helped us get it back up and running after the tornado in June 2024. They even connected us with some of the services needed that they don’t cover such as water removal. Thanks guys!”
“Would recommend. Harvey Construction’s got some excellent staff in their office and on the field. They were eager to get us on the schedule quickly, communicated when weather delays occurred, and delivered quality work.”
Other services
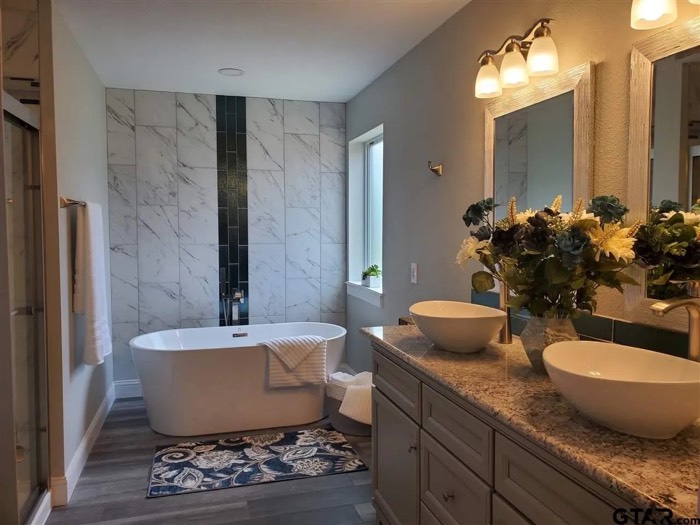
Bathroom Remodeling
Tub-to-shower conversions, walk-in tile showers, new vanities and full primary-bath remodels.
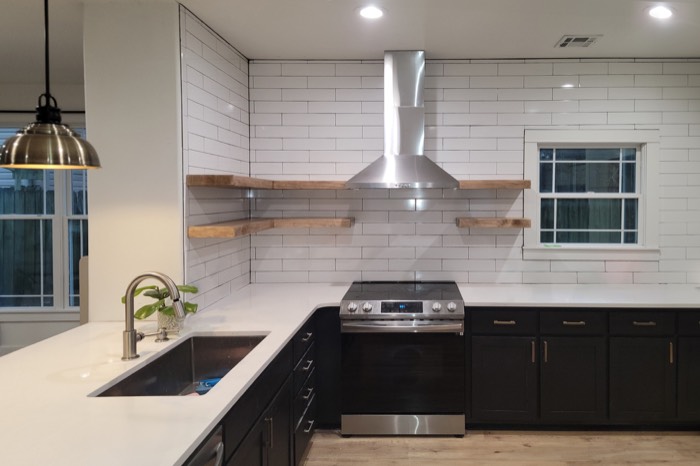
Kitchen Remodeling
Cabinets, countertops, islands, lighting and layout changes, from a refresh to a full gut.

Basement Finishing
Turn an unfinished basement into living space, done right on moisture, egress and code.