
Pergolas in Northwest Arkansas
A pergola gives a deck or patio shape and some shade without closing it in. Here’s how it compares to a solid patio cover, what it can be built from, and what keeps it standing.
Pergola or patio cover?
A pergola is an open frame: posts, beams and rafters or slats on top, with the sky showing through. It gives filtered shade, a place for lights, fans or climbing plants, and a defined “room” on a patio or deck. It doesn’t keep rain off. A covered patio has a solid roof with real roofing and gutters, so you can sit out through a storm.
If you mainly want to take the edge off the afternoon sun and like the open look, a pergola is the lighter, simpler build. If you want to leave cushions out, run a TV or cook under it in the rain, a solid cover (or a screened porch) is the better fit. There’s also a middle ground: a pergola with a louvered or solid top.
Open, shade-cloth or louvered tops
- Open rafters: the classic look. The spacing and depth of the top slats decide how much shade you get; closer, deeper slats shade more, especially when the sun is high.
- Shade panels or polycarbonate: fabric shade or clear or tinted panels fixed over the rafters add shade or rain cover without building a full roof. Panels that shed water need a slight slope and somewhere for the water to go.
- Louvered roof: aluminum louvers that open for sun and close to shed rain, usually with a built-in gutter in the frame. They’re the most expensive option and come as engineered systems with their own post, beam and footing requirements, which we follow.
Wood or aluminum?
Wood (pressure-treated pine or a naturally durable wood like cedar) is the traditional choice and easy to match to a wood deck or the house trim. It needs sealing or staining every few years, and in our humidity any untreated wood that stays wet will rot. The Arkansas residential code (2021 IRC, R317) requires preservative-treated or naturally durable wood where framing is exposed to the weather without a roof over it, and ground-contact-rated treated wood where it touches the ground or is set in concrete. Fasteners and connectors in treated wood have to be hot-dipped galvanized, stainless steel, silicon bronze or copper (R317.3), because ordinary steel corrodes in the treatment chemicals.
Aluminum pergolas are powder-coated, don’t rot and need little more than washing. Most louvered roofs are aluminum. They cost more than a basic wood pergola and look more modern, which suits some houses better than others.
Footings and attaching to the house
A pergola is tall, open and catches wind, so what holds it down matters as much as what holds it up. Posts need real footings or a properly anchored base, not pavers or the edge of an old slab. Centerton’s building FAQ, for example, calls for post piers 18 by 18 inches with rebar (24 inches deep for an attached covered patio), or posts in metal brackets bolted to the concrete.
A pergola can also attach to the house on one side with a ledger, like a deck. That saves a row of posts but means bolting into the house framing (not the brick or siding) and flashing the connection so water doesn’t get in behind it, the same details that cause most deck failures. If the house wall can’t take it cleanly, we stand the pergola on its own posts. A pergola added to an existing deck has to be checked against the deck’s framing and footings first; see deck replacement if the deck itself is near the end of its life.
Permits, setbacks and the ACC
Whether a pergola needs a permit depends on the city, the size and whether it’s attached. Centerton requires a permit for an attached covered patio and for a freestanding pavilion, and its zoning rules keep permanent accessory structures out of the front and side yards and at least 7 feet from the rear property line. In Bella Vista, the city’s default setbacks are 20 feet in front, 7.5 feet on the sides and 15 feet in back, and the Architectural Control Committee reviews how exterior structures look under the POA covenants. Many Bentonville and Rogers subdivisions have HOA rules on backyard structures too. Wiring for lights or a fan is a separate electrical permit. We check the city, the plat and any HOA or ACC rules before we design, and pull what the job needs.
For more outdoor options, see decks and outdoor living, covered patios and outdoor kitchens.
Recent deck and outdoor living work
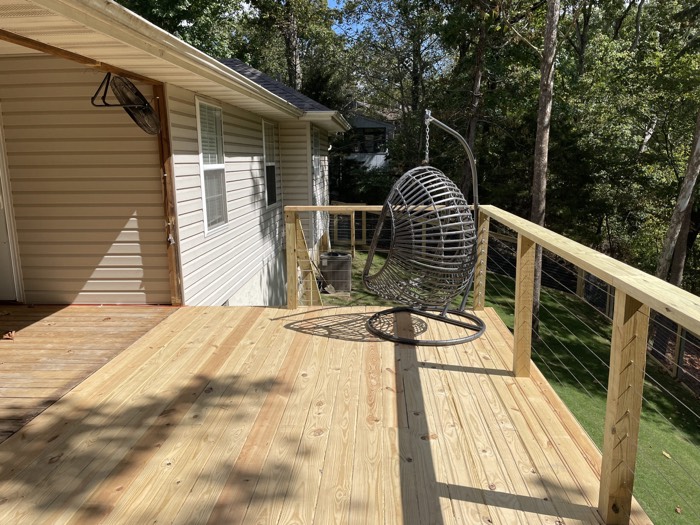
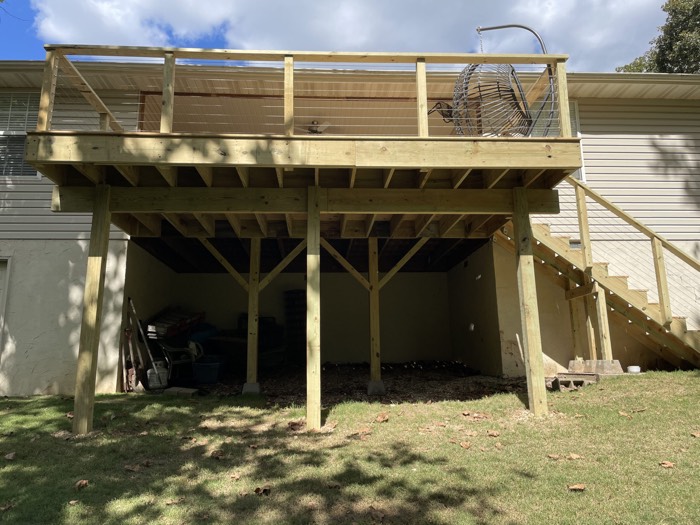
Questions about pergola
Does a pergola keep the rain off?
Not an open one. Rain falls straight through the rafters. For rain cover, add solid or polycarbonate panels with some slope, choose a louvered aluminum roof that closes, or build a covered patio with a real roof instead.
Do I need a permit for a pergola?
It depends on the city, the size and whether it attaches to the house. Centerton, for example, requires permits for attached covered patios and freestanding pavilions, and Bella Vista exterior structures may also need ACC approval. We check with your city and HOA and pull what’s required.
Can you put a pergola on my existing deck?
Often, if the deck’s framing and footings can carry the posts and the wind load. We check the deck first. If they can’t, the pergola gets its own posts and footings through or beside the deck.
Wood or aluminum for a pergola in Arkansas?
Wood is cheaper and matches a wood deck, but needs sealing every few years and must be rated for the weather. Aluminum costs more, doesn’t rot and needs almost no upkeep. Louvered roofs are almost always aluminum.
Where we do pergola
We work across Northwest Arkansas:
Our process
Free consultation
We talk through what you want, look at the space and give you an honest read on feasibility and budget.
Itemized estimate
A written estimate with every line item. No hidden costs.
Contract and scope
A clear scope of work, timeline and payment schedule, agreed before anything starts.
Planning and permits
Selections, ordering, scheduling and any permits the city requires.
Construction
Our crew and trusted trades do the work, and you get regular updates along the way.
Final walkthrough
We walk the finished job with you and fix anything that isn’t right before we call it done.
From our clients
From homeowners and property owners we’ve worked for. See all our Google reviews.
“The boys at Harvey Construction are top notch! Great quality and great people! I’ve used them for everything from fascia repairs to bathroom remodels and they always deliver exceptional results.”
“We have an air bnb in downtown Bentonville and these guys helped us fix it up. They also really helped us get it back up and running after the tornado in June 2024. They even connected us with some of the services needed that they don’t cover such as water removal. Thanks guys!”
“Would recommend. Harvey Construction’s got some excellent staff in their office and on the field. They were eager to get us on the schedule quickly, communicated when weather delays occurred, and delivered quality work.”
Other services
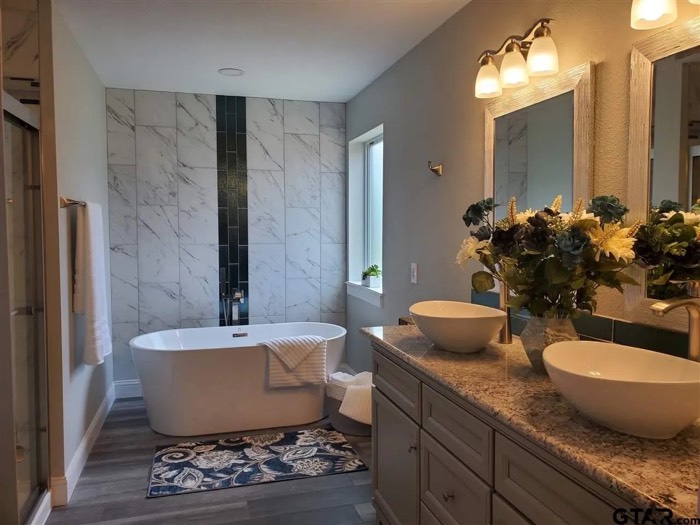
Bathroom Remodeling
Tub-to-shower conversions, walk-in tile showers, new vanities and full primary-bath remodels.
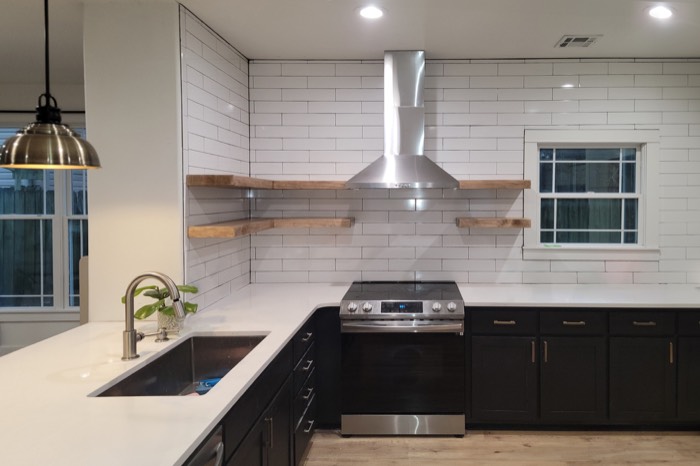
Kitchen Remodeling
Cabinets, countertops, islands, lighting and layout changes, from a refresh to a full gut.

Basement Finishing
Turn an unfinished basement into living space, done right on moisture, egress and code.