
Outdoor kitchens in Northwest Arkansas
A built-in grill, counter space, a sink and power where you actually cook outside. The parts you see are the easy part; the gas line, the wiring and the framing behind the stone are what make it safe and make it last.
Start with the layout
The trade press on outdoor kitchens breaks the space into four zones: hot (grill, side burner, smoker), cold (an outdoor-rated refrigerator or ice maker), wet (sink) and dry (prep and serving counter). One common rule of thumb is to leave about 24 inches of counter on one side of the grill and 12 inches on the other, so there’s somewhere to set a platter down. A straight run against the house is the simplest. An L or a U with a bar-height counter turns the kitchen into the place people gather.
Where it goes matters as much as what’s in it. The National Fire Protection Association’s grilling advice is to keep the grill well away from the home and deck railings and out from under eaves and overhanging branches. Wind direction, the path from the indoor kitchen, and where the smoke drifts are all worth a walk around the yard before anything is drawn.
Gas: a licensed fitter, a buried line, and a pressure test
A built-in gas grill runs off a permanent line, not a tank, and that line is regulated. Arkansas uses the 2018 Arkansas Fuel Gas Code, based on the International Fuel Gas Code, and the people who install gas piping are licensed by the Arkansas Department of Health. A few rules that shape the job:
- Burial depth: underground gas piping needs at least 12 inches of cover. An individual line to an outdoor grill or light can be 8 inches deep where the inspector approves it.
- Pressure test: new gas piping is inspected and pressure-tested before it’s put in service.
- Connectors: the flexible connector at the grill has to be a listed outdoor appliance connector.
- Manufacturer’s instructions: the code says grills are installed according to the manufacturer’s instructions, and those instructions have to be on site at inspection.
Clearances and what the island is built from
Built-in grills put out a lot of heat into the cabinet around them, and each model lists its own clearances. One major brand’s built-in grill manual, for example, calls for 18 inches to combustible construction and warns that wood studs under stucco can’t sit inside that zone. That’s why many islands are framed with steel studs or block instead of lumber. We build the island to the clearances in your grill’s manual, which is also what the inspector checks. Under a covered patio, the manual also governs clearance to the ceiling above.
Electrical: GFCI, weather-resistant outlets and in-use covers
Outdoor kitchens usually need several circuits: a refrigerator, lighting, a rotisserie or ignition, and convenience outlets on the counter. The National Electrical Code requires outdoor receptacles at a home to be GFCI-protected and weather-resistant, and in wet locations to have an “in-use” cover that stays weatherproof with a cord plugged in. Arkansas has been on the 2020 NEC and is moving to a newer edition; Fayetteville already requires the 2026 NEC for electrical permits applied for after November 1, 2026. Electrical work gets its own permit and inspection.
Materials for Ozark weather
Northwest Arkansas is hard on outdoor finishes. Fayetteville averages about 47 inches of rain a year (National Weather Service 1991–2020 normals), and the normal overnight low sits at or below freezing from late November into early March. That means:
- Counters rated for outdoor use. Granite and other dense natural stone hold up well. Not every engineered quartz is made for sun and frost: Caesarstone, for one, sells a separate Outdoor line, and its outdoor warranty covers only those surfaces.
- Appliances and fixtures listed for exterior use, usually 304 stainless or better.
- A sink you can winterize. Centerton’s building FAQ asks for water lines with freeze protection and the ability to blow the lines out in winter. We plan a shutoff and drain point from the start.
- Drainage so the slab or deck under the kitchen sheds water away from the house.
Covered or open?
A roof lets you use the kitchen in the rain and keeps summer sun off the counters. It also changes the project: the grill’s ceiling clearance and ventilation have to work under it, and the roof itself needs a permit, footings and a proper tie-in to the house. See covered patios for what that involves. Building on a deck instead of a slab? The deck has to be framed for the weight of stone, block and appliances. A deck built for chairs and a grill on wheels usually isn’t, which is a good time to look at rebuilding the deck.
Permits, setbacks and HOAs
Centerton’s building FAQ lists outdoor kitchens as a project that needs a permit application and has to meet current building codes, with all fixtures listed for exterior use, and it doesn’t allow permanent accessory structures within 7 feet of the rear property line. Gas, electrical and plumbing each bring their own permit and inspection. In Bella Vista, the Architectural Control Committee reviews exterior structures on top of the city permit, and many subdivisions around Bentonville and Rogers have HOA rules too. We check the city and HOA requirements before we design.
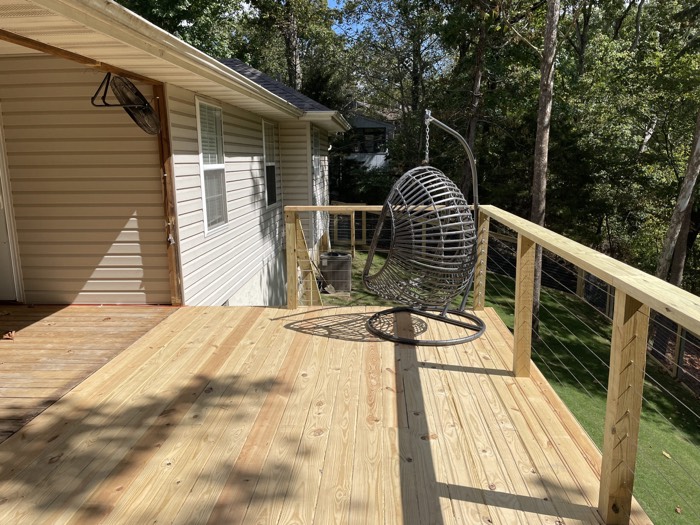
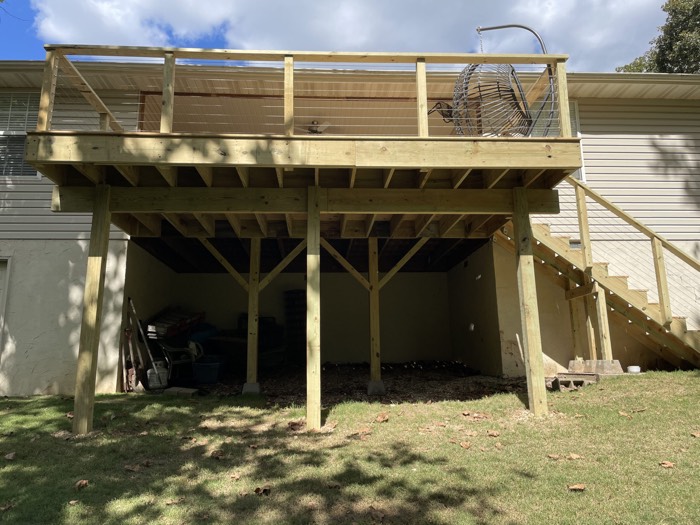
Recent deck and outdoor living work
Questions about outdoor kitchen
Do I need a permit for an outdoor kitchen?
Usually, yes. The gas line, the wiring and any plumbing each need a permit and inspection, and a roof over the kitchen needs a building permit. Centerton, for example, lists outdoor kitchens as a project that needs a permit application. We check with your city and pull what the job needs.
Can I put an outdoor kitchen on my existing deck?
Only if the deck can carry it. Stone, block, counters and appliances are far heavier than patio furniture, and the grill needs its listed clearances. We check the framing and footings first; sometimes reinforcing works, sometimes a slab or a rebuilt deck is the better answer.
What do I do with the outdoor sink in winter?
Shut it off and drain or blow out the line before hard freezes. We put the shutoff and drain somewhere you can reach, which is also what Centerton’s building FAQ asks for.
Where we do outdoor kitchen
We work across Northwest Arkansas:
Our process
Free consultation
We talk through what you want, look at the space and give you an honest read on feasibility and budget.
Itemized estimate
A written estimate with every line item. No hidden costs.
Contract and scope
A clear scope of work, timeline and payment schedule, agreed before anything starts.
Planning and permits
Selections, ordering, scheduling and any permits the city requires.
Construction
Our crew and trusted trades do the work, and you get regular updates along the way.
Final walkthrough
We walk the finished job with you and fix anything that isn’t right before we call it done.
From our clients
From homeowners and property owners we’ve worked for. See all our Google reviews.
“The boys at Harvey Construction are top notch! Great quality and great people! I’ve used them for everything from fascia repairs to bathroom remodels and they always deliver exceptional results.”
“We have an air bnb in downtown Bentonville and these guys helped us fix it up. They also really helped us get it back up and running after the tornado in June 2024. They even connected us with some of the services needed that they don’t cover such as water removal. Thanks guys!”
“Would recommend. Harvey Construction’s got some excellent staff in their office and on the field. They were eager to get us on the schedule quickly, communicated when weather delays occurred, and delivered quality work.”
Other services
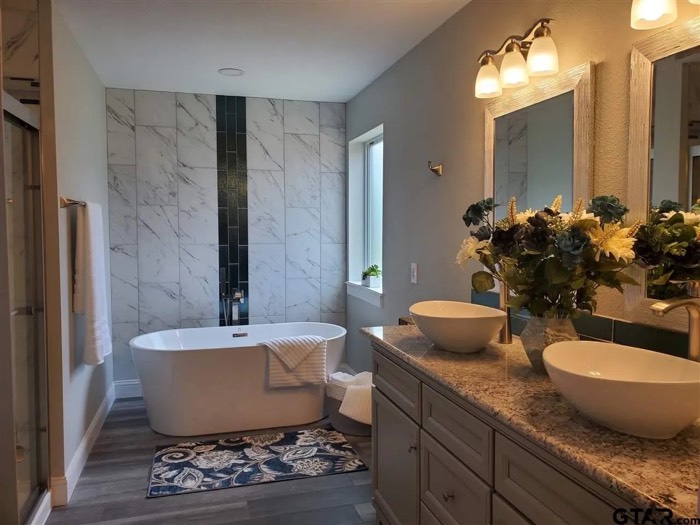
Bathroom Remodeling
Tub-to-shower conversions, walk-in tile showers, new vanities and full primary-bath remodels.
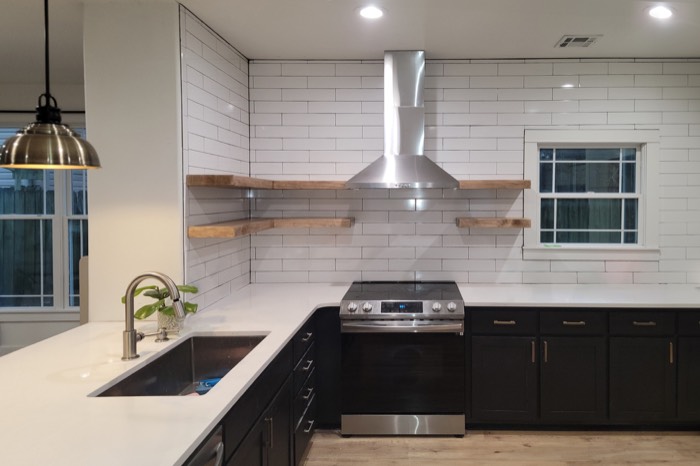
Kitchen Remodeling
Cabinets, countertops, islands, lighting and layout changes, from a refresh to a full gut.

Basement Finishing
Turn an unfinished basement into living space, done right on moisture, egress and code.