
Walk-in showers in Northwest Arkansas
A walk-in shower is one of the most-requested parts of a bathroom remodel. These are the choices that decide how it looks, how it works, and how long it lasts.
Design choices that matter
- Entry: a low curb, or curbless (zero-entry) with the floor sloped to the drain. Curbless costs more because the subfloor has to be recessed, but it’s the easiest shower to walk into at any age.
- Drain: a center drain with a four-way slope is standard. A linear drain along one wall lets the floor slope one direction, which suits large-format tile and curbless entries.
- Glass: a fixed panel, a hinged door, or no glass at all in a larger shower. Any glass near a shower must be safety glazing under the residential code.
- Niche and bench: a recessed niche keeps bottles off the floor. A built-in or fold-down bench helps with shaving and makes the shower safer for anyone who needs to sit.
- Showerheads: AARP’s HomeFit guide recommends an adjustable-height, handheld showerhead so the shower works for people of different heights and abilities. A fixed head plus a handheld on a slide bar covers everyone.
- Tile: large-format tile means fewer grout lines but needs flat walls. Smaller tile or mosaic on the floor gives more grip and follows the slope better.
What’s under the tile
Tile isn’t waterproof, and grout definitely isn’t. A shower lasts because of the layer behind it: a sloped, waterproof pan and waterproofed walls. The Arkansas Plumbing Code requires shower floors to be waterproof, pan liners to turn up at least 2 inches above the threshold and slope to the drain, and the liner to be tested. The pan should be flood-tested before any tile goes down, so a leak shows up while it’s still easy to fix.
Size and code basics
Arkansas requires at least 900 square inches of shower floor and at least 30 inches in the smallest dimension, and a mixing valve that prevents scalding (pressure-balancing or thermostatic, limited to 120°F). Wall finish must be nonabsorbent to at least 6 feet. Those are minimums. A shower 36 inches or more deep is noticeably more comfortable.
Grab bars and safety
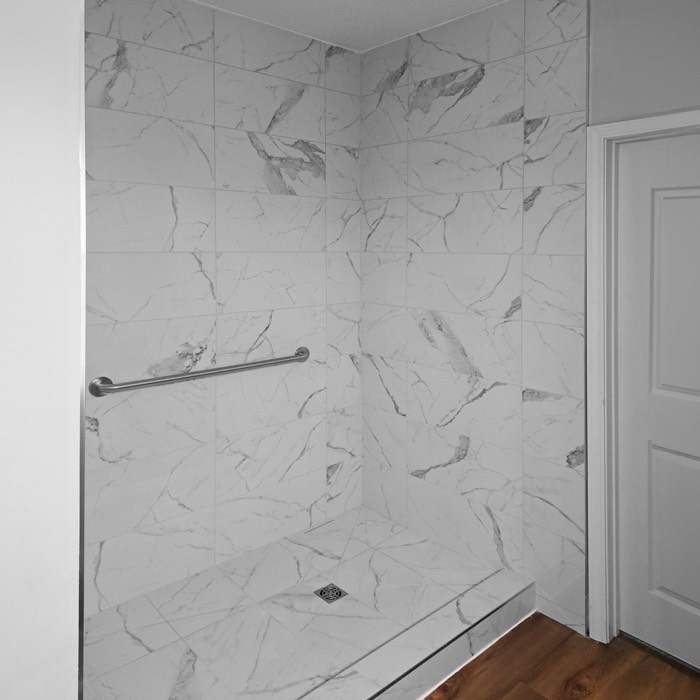
AARP recommends grab bars rated for at least 250 pounds and warns that suction-cup bars aren’t a safe substitute. Even if you don’t want a grab bar today, ask for blocking in the walls while they’re open. It costs very little during the remodel and makes adding a bar later a quick job. Replacing a tub? See what a tub-to-shower conversion involves.
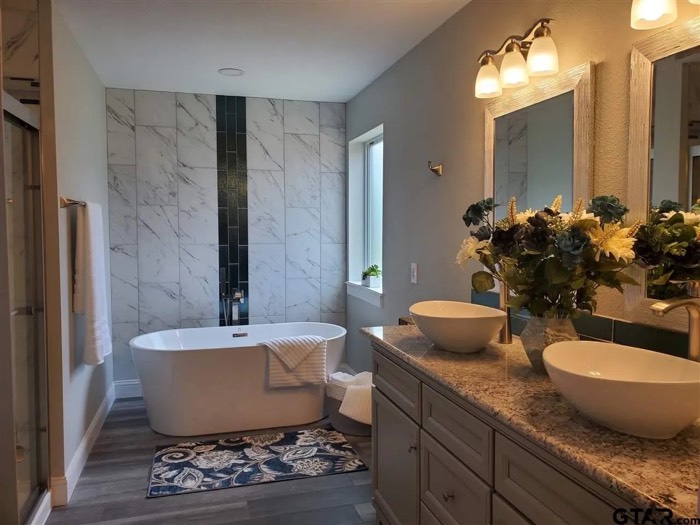
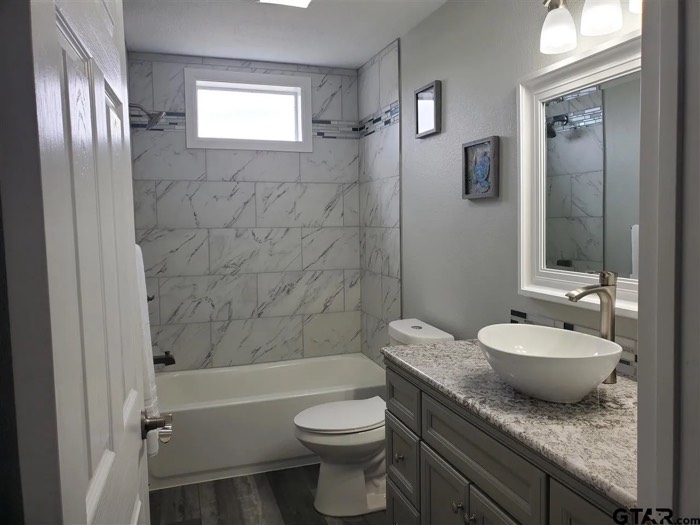
Recent walk-in shower work
Questions about walk-in shower
Is a walk-in shower the same as a curbless shower?
Not always. “Walk-in” usually means no tub to step over and no door you have to fight with; it can still have a low curb. Curbless means there’s no curb at all and the floor slopes to the drain.
Does a doorless shower splash?
It can if it’s small. A doorless shower works best when it’s deep enough that the showerhead points away from the opening, usually with a fixed glass panel. We’ll tell you whether your space can do it.
How do I keep a tile shower from leaking?
Waterproofing behind the tile, a correctly sloped pan, and a flood test before tiling. Grout and tile alone don’t stop water.
Where we do walk-in shower
We work across Northwest Arkansas:
Our process
Free consultation
We talk through what you want, look at the space and give you an honest read on feasibility and budget.
Itemized estimate
A written estimate with every line item. No hidden costs.
Contract and scope
A clear scope of work, timeline and payment schedule, agreed before anything starts.
Planning and permits
Selections, ordering, scheduling and any permits the city requires.
Construction
Our crew and trusted trades do the work, and you get regular updates along the way.
Final walkthrough
We walk the finished job with you and fix anything that isn’t right before we call it done.
From our clients
From homeowners and property owners we’ve worked for. See all our Google reviews.
“The boys at Harvey Construction are top notch! Great quality and great people! I’ve used them for everything from fascia repairs to bathroom remodels and they always deliver exceptional results.”
“We have an air bnb in downtown Bentonville and these guys helped us fix it up. They also really helped us get it back up and running after the tornado in June 2024. They even connected us with some of the services needed that they don’t cover such as water removal. Thanks guys!”
“Would recommend. Harvey Construction’s got some excellent staff in their office and on the field. They were eager to get us on the schedule quickly, communicated when weather delays occurred, and delivered quality work.”
Other services
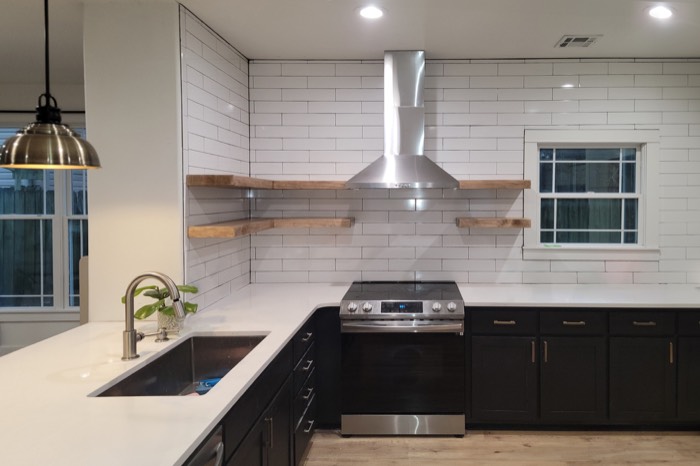
Kitchen Remodeling
Cabinets, countertops, islands, lighting and layout changes, from a refresh to a full gut.

Basement Finishing
Turn an unfinished basement into living space, done right on moisture, egress and code.
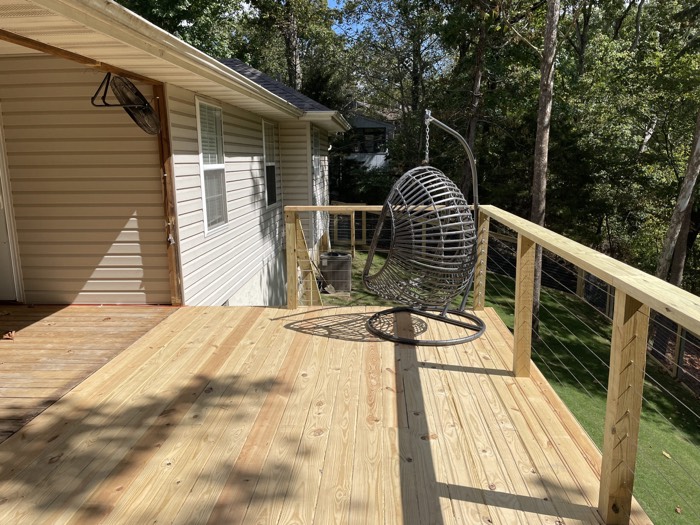
Decks & Outdoor Living
New decks, deck replacements, covered patios and outdoor living spaces.