
Tub-to-shower conversions in Northwest Arkansas
If the tub mostly collects dust, a walk-in shower in the same footprint is easier to step into, easier to clean, and usually feels bigger. Here’s what the conversion actually involves.
What a tub-to-shower conversion involves
- Demo: the tub, the surround and usually the wall finish down to the studs, so the new shower is waterproofed from the framing out.
- Plumbing: the tub drain is moved or reworked for a shower drain, and the valve is replaced. Arkansas’s plumbing code requires shower valves to be pressure-balancing or thermostatic and limited to 120°F, so most old tub valves get swapped.
- Shower pan: a sloped, waterproof base. Under Arkansas Plumbing Code 421.5.2, a pan liner turns up at least 2 inches above the threshold, slopes 2% to the drain, and is water-tested before tile goes on.
- Walls and tile: a waterproofed backer, then tile. Code requires a nonabsorbent finish at least 6 feet above the floor; tiling to the ceiling looks finished and protects the drywall above.
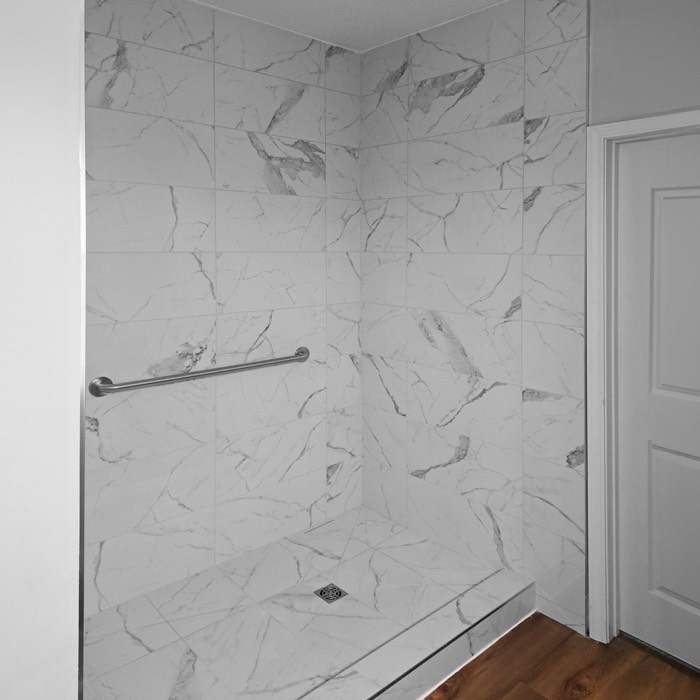
- Glass and fixtures: a glass panel or door (glass this close to a shower must be safety glazing), the showerhead, and any niche, bench or grab bars.
Will it fit?
A standard 5-foot tub alcove is usually about 30 inches deep, which is right at the minimum: the Arkansas Plumbing Code requires a shower to have at least 900 square inches of floor area and be at least 30 inches in its smallest dimension. That works for most people, but a deeper shower is noticeably more comfortable. If there’s a closet or linen cabinet next to the tub, we’ll look at whether borrowing a few inches is worth it.
Curb or curbless?
A low curb is the simplest and cheapest way to keep the water in. A curbless (zero-entry) shower is easier for anyone with mobility issues and looks clean, but it needs the floor recessed or built up so the water still runs to the drain. That’s more framing and subfloor work, so we price both options side by side.
Think about resale before you remove the last tub
If this is the only tub in the house, consider who will buy the home next. Families with small children often want at least one tub. If there’s another tub elsewhere, converting the one you don’t use is rarely a problem, and plenty of primary baths are now built without one.
A safer bathroom
A CDC study found that about 81% of nonfatal bathroom injuries are caused by falls, and about two-thirds happen in or around the tub or shower. The risk climbs steeply with age. Stepping over a tub wall is one of the moves that causes those falls. A low-curb or curbless shower, a grab bar (anchored to blocking, not suction cups) and a handheld showerhead make a bathroom that works for the long run. See our walk-in shower options for the design choices.
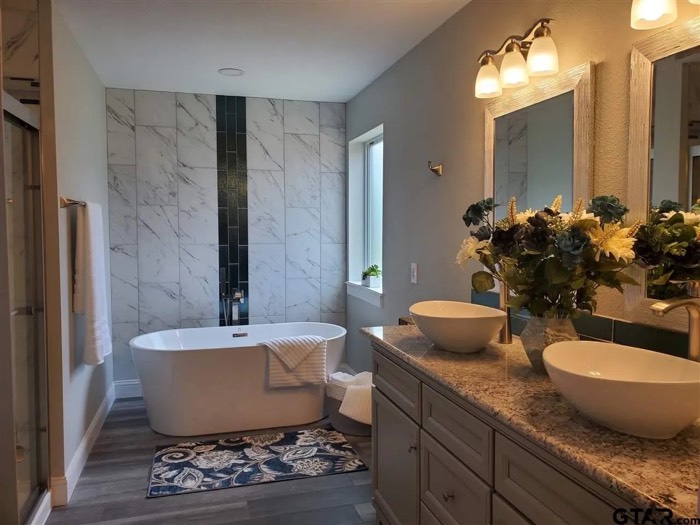
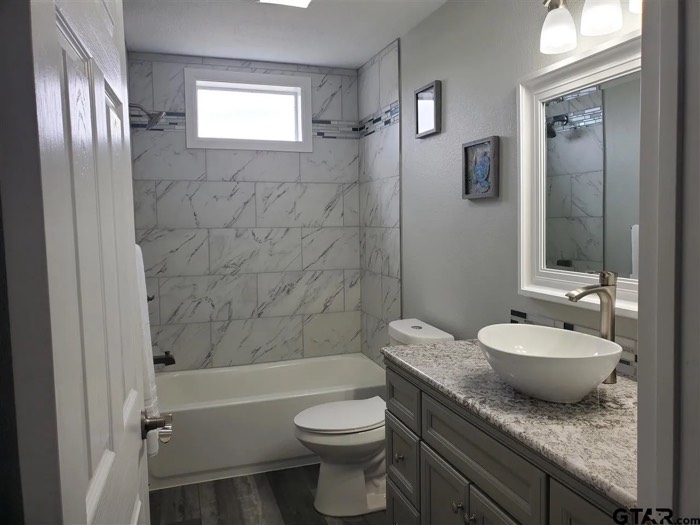
Recent tub-to-shower conversion work
Questions about tub-to-shower conversion
How long does a tub-to-shower conversion take?
Plan on roughly one to two weeks of work once materials are on site. Waterproofing has to cure and be tested before tile, the tile and grout need their own time, and glass is usually measured after tile and installed last.
Do I need a permit to convert a tub to a shower?
Usually, yes, because the drain and valve change. Fayetteville, for example, requires a separate plumbing permit for plumbing work. We check with your city and pull what the job needs.
Can I keep the tub and just add a shower?
Yes. If you have the room, a separate tub and shower is a common primary-bath layout. That’s a bigger remodel, covered on our bathroom remodeling page.
Where we do tub-to-shower conversion
We work across Northwest Arkansas:
Our process
Free consultation
We talk through what you want, look at the space and give you an honest read on feasibility and budget.
Itemized estimate
A written estimate with every line item. No hidden costs.
Contract and scope
A clear scope of work, timeline and payment schedule, agreed before anything starts.
Planning and permits
Selections, ordering, scheduling and any permits the city requires.
Construction
Our crew and trusted trades do the work, and you get regular updates along the way.
Final walkthrough
We walk the finished job with you and fix anything that isn’t right before we call it done.
From our clients
From homeowners and property owners we’ve worked for. See all our Google reviews.
“The boys at Harvey Construction are top notch! Great quality and great people! I’ve used them for everything from fascia repairs to bathroom remodels and they always deliver exceptional results.”
“We have an air bnb in downtown Bentonville and these guys helped us fix it up. They also really helped us get it back up and running after the tornado in June 2024. They even connected us with some of the services needed that they don’t cover such as water removal. Thanks guys!”
“Would recommend. Harvey Construction’s got some excellent staff in their office and on the field. They were eager to get us on the schedule quickly, communicated when weather delays occurred, and delivered quality work.”
Other services
Kitchen Remodeling
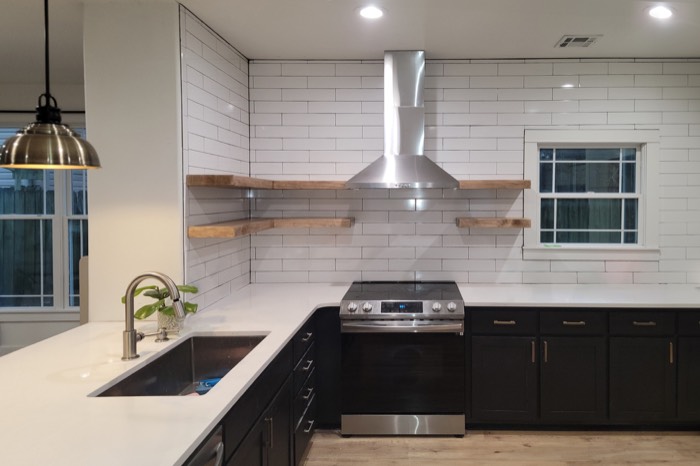
Cabinets, countertops, islands, lighting and layout changes, from a refresh to a full gut.

Basement Finishing
Turn an unfinished basement into living space, done right on moisture, egress and code.
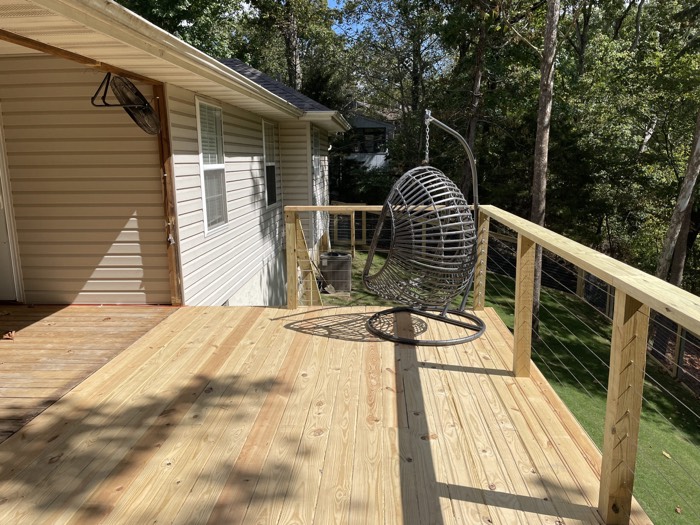
Decks & Outdoor Living
New decks, deck replacements, covered patios and outdoor living spaces.